Showing posts with label butlers pantry. Show all posts

Renovation Diary: Part {Week} 3

Week 3

Day 15 (March 31) -  JD and I both had to leave for work early, so I left a few sticky notes around the kitchen for items that I though needed to be completed sooner rather than later.  That included, moving an HVAC vent (before flooring gets completed), electrical outlet above one of the peninsulas (it had been drywalled over), and a configuration change to the countertops below the microwave. 


The subfloor was installed in the butler’s pantry, and the drywall joints were taped and mudded.

This is where the beverage  (aka beer) cooler is going
Sink Side!
Waiting on the painters, and cabinet guys, and electricians....
I'm debating on leaving the door teal....or painting it white...white is boring... white.


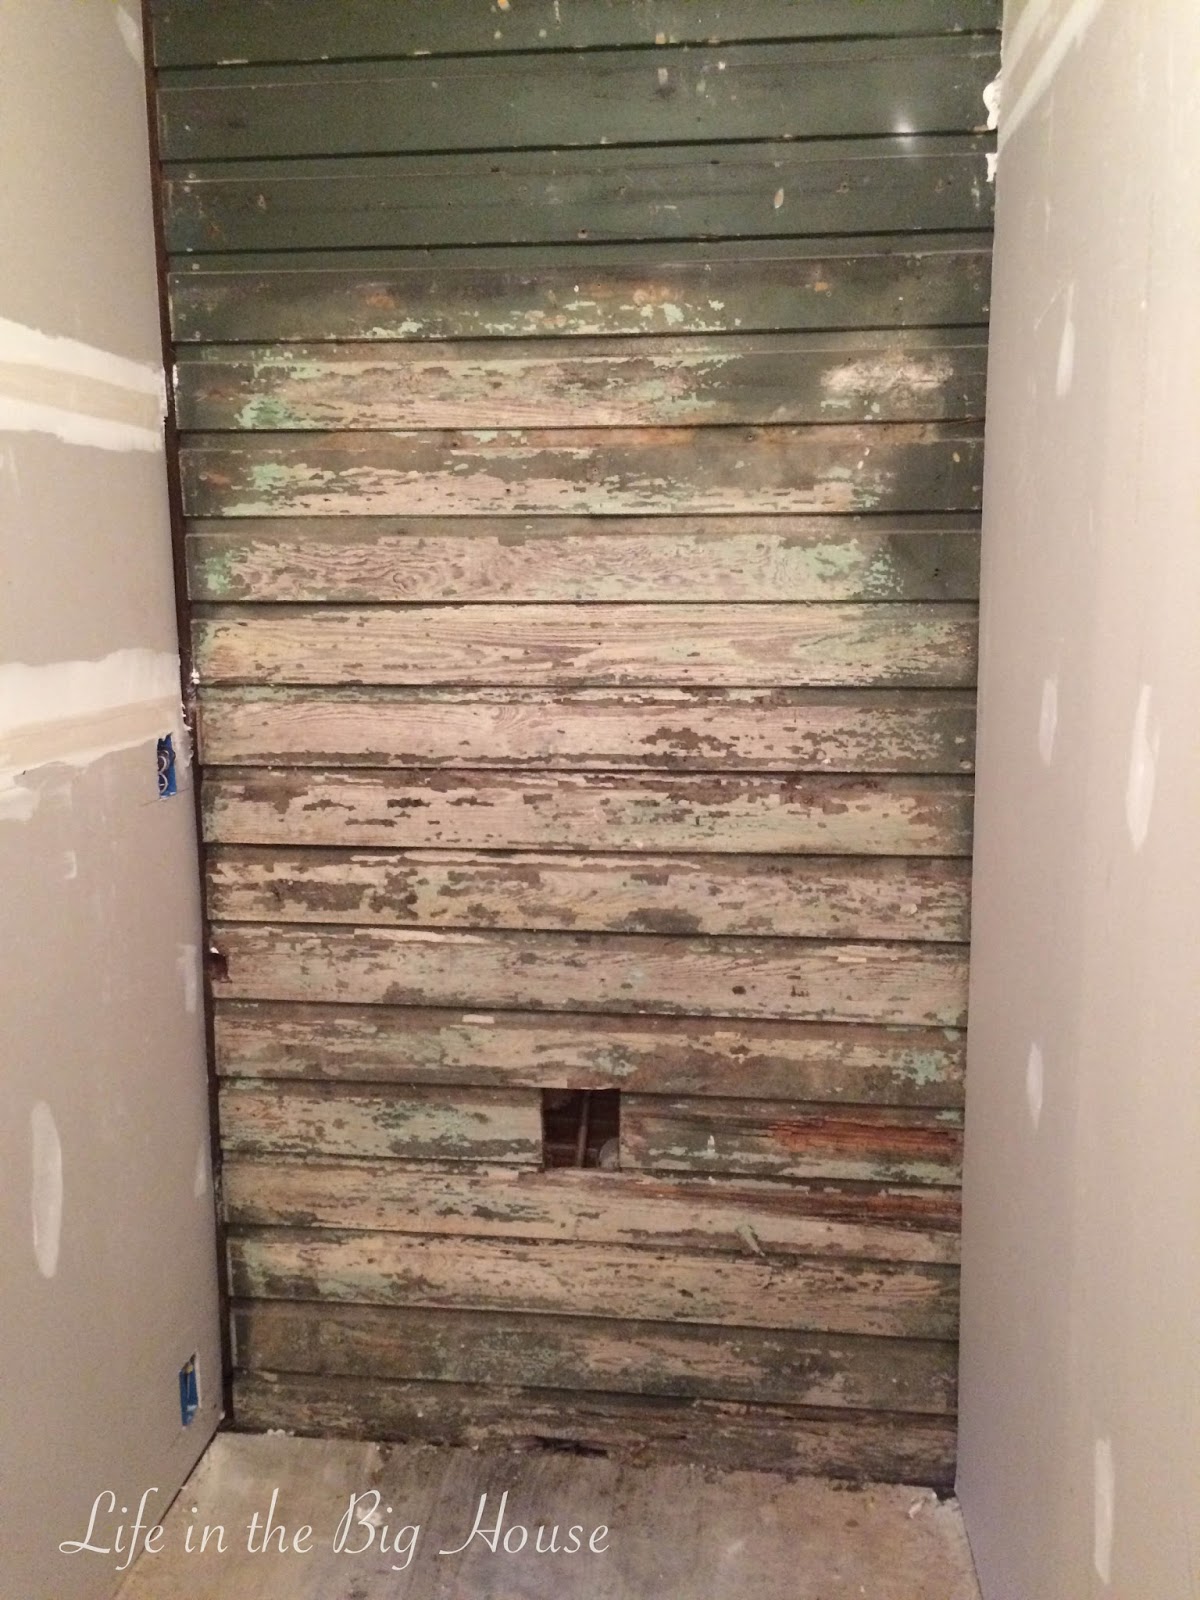
JD started working on the sanding and sealing of the super cool wall we found behind the shower stall in the midget bath.  We wanted to make sure no lead paint might escape in the future.  He brushed it with a steel brush to remove any loose paint/chips.  Then he cleaned it with some 409 type cleaner to remove any dirt, mildew, etc.  Once it had dried he put a thin layer (3 layers) of Minwax Polycrylic on the wood to seal it. 

Day 16 (April 1) – We fired our contractor today.  Just kidding! April Fools! I know dumb. Anyways, today, the crew started removing all the trash that had piled up outside of our kitchen (it was taller than me).  The wood floor is being installed in the butler’s pantry and a window in our mudroom is being replaced (hope they finish this before the storms come in!) 

Also, we had scheduled our countertop guy to come do the templates.  Now, I am a bit irritated with our countertop guy/company.  I had called the company earlier in the week after talking to our contractor and had scheduled the template to done Friday afternoon, that way it would give our contractor time to get our sink installed and a few other things.  Well, the actual guy who does the templating called last night to set up an actual time.  And the time he said was 10:30 am.  I argued with him for a while that it had to be done in the afternoon because that was the company said and that’s what was convenient for us.  He said he couldn’t do it then and that he would come by at 10:30 and wait for the guys to be ready.  HE also said that the company didn’t know his schedule and they couldn’t promise things like that.  REALLY??? Then why ask if I wanted a morning or afternoon appointment if it didn’t even matter?  I was not happy.  FINE, WHATEVER, JUST COME MEASURE FOR MY COUNTERTOPS.  So today he shows up around 11 and isn’t able to measure because the guys aren’t ready for him, sound familiar?  Maybe because I told him that the night before.  So we have to schedule another day for him to come back next week, and then we have to wait 1-3 weeks for the actual install…….Nope, not happy.  Once my countertops are installed and all pretty and shiny, I plan on doing a full review on the company (but I want to keep them happy for now until the job is done).

On a plus note, the sink is installed and I’m in love.  I might have to just stare at it for a while tonight.  Sorry JD.  Luckily, that sink is ridiculously heavy, or it would probably be up in the bedroom.

this is my wooosahhhh
Day 17 (April 2) –   JD and I bought paint samples today.  We chose three different colors and painted them on various places in the kitchen.  Not sure yet which one we will go with.  I think a Facebook poll is in order.  Today is Saturday and since the crew doesn’t work weekends, that means no changes for today or for Day 18 (Sunday, April 3). 
 
I was looking for something with a little color and a little gray

which one will it be?


trying the paint samples in all areas
had to make sure it would look good with the green....I'm saying no to the color on the far left

Day 19 (April 4) – Lots of drywalling and mudding and sanding going on today.  They also installed our beverage BEER!!! cooler and butler’s pantry cabinets.  IT is finally starting to come together.  I am a bit concerned about the cabinets on the right hand side when you walk in….they come right up to the door frame…Not sure how that is going to look with the butcher block countertop over hang…wait and see..wait and see….

Look at that! It looks like a real butler's pantry!
beverage cooler....aka....juice box fridge  NO.  BEERFRIDGE!
Day 20 (April 5) – The tarp came down!!! We can actually see what it looks like as a wide open space.  And it is A-M-A-Z-I-N-G.  It’s crazy how one little wall coming down can make such a huge difference.  The crew also trimmed out the windows and the doors and put our original baseboards back up.  It was really cool that they were able to reuse most of the original trim from the house (original as in original to when we bought it…not sure if it is actually ORIGINAL.  The countertop guy came back and was actually able to complete the template and get the measurements into the stone company.  Bummer, he did say it could take 2-3 weeks for install….Not cool….I want my kitchen back.

love the straight, open shot to the dining room
and the view from the living room
and from the dining room
and another view from the dining room

Day 21 (April 6) – Today marks 3 weeks since the project first got underway.  Our contractor had originally said his time frame was 3 weeks if he had everything on standby ready to go.  Well, we didn’t meet that deadline, but even if he was ready we would still have to wait on the countertops.  The painters came in today and painted all the new siding on the exterior as well as the exterior trim.  It looks amazing.  They also prepped the inside and will come back tomorrow to complete the inside painting.  Can’t wait to see it.  I’m probably being a bit too optimistic here, but I’m hoping to at least have the stove and dishwasher back in and functioning by Saturday.  We will see.

As always, JD's thoughts (and corrections on my grammar/spelling mistakes) are in red.  BEER.


Renovation Diary: Part {Week} 2

Week Two

Day 8 (March 24) – We think that the news about the cabinets may have lit a fire under the contractor's butt to start getting things done.  Crew showed up at 8:30 and started knocking things out (and down).    JD went over a few questions for the contractor and I think we finally have things squared away.   When I get home from work, I can see they have been busy.  The door and windows that were in the kitchen are now gone and we have a huge hole in our exterior wall.  They are still working too.  A good sign, especially since storms are about to roll into town. 

Well, we did want 'open'


Today, JD and I also worked on a project ourselves for the kitchen.  We bought some butcher block countertops from IKEA and while we liked the look, we wanted something a bit darker.  JD sanded, and stained these bad boys until they were ready to be sealed.   But before he sealed them, we knew we wanted to put a little different touch on them.  Just a little something to make them unique.  We scoured the internet and Pinterest for different ideas, and we found a lot that we liked.  But we really wanted something specific to our neighborhood.  Finally we decided to put the logo of a local brewery on one corner of the butcher block. 

I got a Silhouette Cameo for Christmas and have not had much time to play with it.  But I saw a tutorial where someone made a stencil.  So, I thought ‘hey, I can try that’ and if I screw it up, then we just cut off that part of the countertop (since it is too long).  I found the logo and used the PicScan mat to upload it to my Silhouette Studio, then used the trace feature to trace out the words.  Now, since this was going to be a one-time use stencil only, I didn’t want to spend the big bucks on the stencil material that was suggested.   Instead, I used Target shelf liner aka contact paper (and saved some $$).  I positioned the contact paper on the cutting mat and let the cameo do its job.  I have to say, the stencil came out really nice. 

Once the stencil was made, I transferred it to the butcher block.  I used the scraping tool to make sure there were no bubbles and that the stencil was really secured.  I then used black stain and a sponge paint brush to apply the stain.  I let it dry and pulled up a corner of the stencil, not dark enough.  I ended up doing 4 coats of black stain to get the look I wanted.  A couple of corners were a bit smudgy and I blame myself for peeling up those corners to see how it looked…guess you could say I am a bit VERY impatient .


Proud of my work!

Can't wait to see it in the pantry
Day 9 (March 25) – I had to be at work early, but JD says the crews showed up at 0830 and started working away.  I was able to get some photos of the progress and the new door and new set of three windows have gone in.  Thank you Jesus, progress!!!  We were told that the cabinets would be installed on Tuesday….can’t say I’m holding my breath even with the recent progress.  Call me realistic or call me pessimistic. 


Love our new windows
and our new door 
So much brighter now, even with the tarp.
JD bought some awesome stools today for the new kitchen bar areas.  I saw some I LOVED from Ballard Designs (here and here) and bonus they were all on sale.  Once I added them to my cart and the shipping and taxes calculated, it was $100 more! Um, no, not cool.  So I decided to call a couple of Ballard Design stores in the Atlanta area to see if they were in stock or if not, if we could ship to store and at least save on shipping.  Store #1 had them in stock.  Awesome.  But we also have a Ballard Design Outlet Store…yep, hoping they would have them and that they would be cheaper.  BONUS!  Not only did they have them in stock, but they were %50 off of the online price!!!!! So what would have cost us around $650, ended up costing us only $311.  I’d say that’s an awesome score.


Day 10 (March 26) – Well, well, well, they showed up bright and early this morning at 8:30 am.  And the normally don’t work on Saturday’s, so we are thankful.  We left for breakfast around 9 and then took CJ to gymnastics.  When we came back from our errands, the wall between the kitchen and the dining room was gone AND wall between the midget bathroom aka butler’s pantry was gone too!  Now, I’m a bit confused as to why they took down the entire wall between the butler’s pantry and the kitchen, when all we wanted was a doorway…..hope we are all still on the same page or our kitchen just got a lot bigger. 


and the trash pile keeps growing!
We decided to stay the night at JD’s parent’s house to avoid the extra dust hanging around today, plus Sunday (Day 11) was also Easter and JD’s mom’s birthday.  So some family time was in order.

Day 11 (March 27) – Easter – He is risen!  No work today, crew is supposed to come back on Monday.

Day 12 (March 28) – Cabinets delivered today!! Since it’s actually Friday (April 1) while I’m writing this, I forget what all actually happened on Day 12.  I do remember they were prepping for the cabinets to be installed.  I think they did some framing and insulation, but other than that, I’m drawing a blank.

And now we have cabinets...EVERYWHERE
Day 13 (March 29) – Cabinets started getting installed bright and early this morning.  I had an unexpected trip to Nicaragua today and get back tomorrow.  JD sent me some progress pictures.

new siding, makes me want to do the whole house


Day 14 (March 30) - Two weeks in!  I get back from my short (but quite the opposite of sweet) trip expecting much more to be done.  All the walls were drywalled at this point, cabinets had been installed under the microwave and the sink wall and peninsulas were done.  The hutch base was completed, but nothing else. 


Can't wait to see my beloved farm sink here


The base for our custom hutch
Here's how the rest of our house is looking:

Sorry for the dim picture, but this is our current dining room, everything covered in plastic
and our hallway...with a little plastic barrier that doesn't do much

That's it for now.  Can't wait to update you on the progress next time!

Not sure if JD will have much to say tonight, but I did threaten him to proof it or else he doesn't get his pedicure.  That's a true story, and you can see as proof of me proofing this blog, the bright red comment I made.  LOL.


Let's Get This Party Started

And by party, I mean kitchen renovation....so, where's the party, because it's definitely not at our house any time soon!...BUT, as soon as our casa es completo, the party will DEFINITELY be at our house.  A LOT.  

Renovation Diary 

Day 1 (March 17) – Yay! First day of our kitchen renovation, an exciting day that we have been planning for the three years since we first moved into our house. 

Before I get too involved in what’s happened, I promised I would divulge all the ins and outs of the budget, the pretty and the ugly.  I know home renovations rarely go the way as planned, and especially in a house that was built in 1908.  Oh, if you want to follow along on Instagram, I’m keeping tabs at #daviskitchenredo .


When we first started planning this renovation, we contacted multiple contractors for bids.  Apparently right now in Atlanta, contractors aren’t just doing kitchen renos, they are too busy with whole house renos and our project was too small…..psh, too small??? They don’t want our money.

We did get two contractors to come out and take a look and provide an estimate.  The first guy gave us an estimate of $46,865.00……at first glance that seemed way too much to us considering our kitchen is what I call on the small side and that we do not have that much cabinet or countertop space AND we were keeping our existing flooring and appliances.  But hey,, what did we know, all those years of watching HGTV right down the drain.

As any normal person would do, we got more estimates (on more, I mean only one more since no one would call us back because our project was too small….)

Ok, on to the 2nd contractor.  He gave us a much more detailed budget (I love LOVE, and by love, I mean totally obsessed,  details – bonus) with a total estimate of $29,700.  WHAT??!!!   That was almost half of the first guy, no way.  So, again as any normal person would do, we checked references on the cheaper estimate.  I found someone that had their kitchen renovated by contractor #2 and she invited us over to take a look.  IT was really pretty and they were really happy with the contractor and the results.  I spoke to a few other people as well and all had good things to say.  All good?? That can’t be right, no one is always good.  So I asked what the main problem would be and they all said communication.  OK, so communication is huge to me.  I’m the type of person that always, ALWAYS,  ALWAYS  wants to know what is going on if it pertains to me.  I have my lists (and spreadsheets, and word docs, and graph paper drawings....) and I have to keep track of everything.  Well, since they all loved the final result, we thought why not.  So we hired contractor #2.

I was bored and drew our future kitchen
Here’s the breakdown on the important stuff - $$$$$$$

Total Budget $40.000

Contractor’s Estimate:

Item                                                    Budgeted $$                         Actual Cost
Opening wall to Dining room              $1,000
Demo                                                    $1,500
Kitchen floors                                       $2,000                            *we opted out of this*
Move door to window                         $1,000
Window above Sink                            $1,000
Cabinet install                                      $800
Cabinets                                               $12,500                  $15,025 (who knew they were that much??)
Countertops                                          $4,000                                      $2,635
Electrical                                              $1,000                   
Butler’s pantry                                     $2,000
Butler’s pantry plumbing                     $500
Barn Door                                             $700
Move HVAC vents                               $350
Deck                                                      $2,500
Paint/Trim                                             $1,200
Mudroom fixes                                      $250
Trash Removal                                      $300

JD and I had done a lot of shopping prior to today for items for our renovation:

Item                                    Budgeted $$                         Actual Cost
Kitchen Sink                          $900                                       $813.91
Kitchen Faucet                      $200                                       $325.58
Exterior Door                        $300                                        $841.14
Windows                               $1250                                     $1662.00
Cabinet Hardware                 $200                                          $164.69
Door Hardware                      $100                                          $69.06
Exterior Light                       $150                                          $99.21
Cabinet Lights                       $50                                            
Can Light Trim                      $50
Butcher Block                        $200                                        $341.86
Butler’s Pantry Sink              $100                                         $199.90
Butler’s Pantry Faucet           $100                                         $130.95
Beverage Cooler                    $500                                         $375
Hardware Samples                $25                                            $25.57
Butler’s Pantry lights            $0                                              $134.95
Barstools                               $0                                              $311.00

Total budgeted on misc needs - $4,125
Total spent so far – approximately $23,000 (whew that $40k went fast)

When we first saw the estimate of the 2nd contractor we thought “wow, this is amazing if this actually works”!!  Big fat Fail on our part – we failed to realize that the contractor’s estimate did not cover the items above…did I mention FAIL. 

Even though we failed to realize that, we are still {thankfully} under our total budgeted amount of $40,000.  We were smart enough to add in an extra %15 for unknown items that might pop up during the renovation (we do live in a house built in 1908 after all…) I’ll keep updating the budget as we go through this wonderful process.

Here’s the plan.  And by plan, I do realize that plans change, sometimes for the better and sometimes not so much.

~We are moving the existing door to where the existing window is.

That is a door hiding behind the bar...it's moving to the left where the window  is.
~We are replacing the one window above the sink with 3 windows.

all those cabinets? GONE
CJ likes the new window 

~We are removing ALL of the upper cabinets…..JD and I are short people, it’s a pain to drag the step  
    stool out every single time we need something up high….I can reach everything just fine.

~We are opening up the wall between the kitchen and the dining room and creating a peninsula/bar.
Where the large poster is leaning against the wall, that's the one coming down

The wall where the cabinets are to the right of the vent hood - that's going to be an open spot soon!
~All of the appliances are staying in their existing locations.

~We are getting gray base cabinets, white quartz countertops, white farmhouse sink, and brass 
  fixtures and hardware.
WE love the light gray and green


Didn't choose any of these! 


so many choices!

I never realized picking knobs would be so hard
LOVED these! Just couldn't get JD on board

OH my 

Another LOVE, but again JD said no

We really like this look


~We are adding another peninsula/bar at the other end of the kitchen – mirroring the one the opposite   
  end.  Bars.  YAY!

~We are removing our current pantry and replacing it with a custom (and by custom I mean $$$$)  
  hutch.  The hutch will be done in green and stained wood.

Something similar to this...
~We are putting in a doorway with a barn door that goes into the midget bath aka butler’s pantry.
That empty wall? That's where the door to the butler's pantry will be

And this is the door we will try to use for the barn door

~The butler’s pantry will have butcher-block countertops on opposite sides and gray base cabinets.  It 
  will also have a copper sink and a beverage cooler.  The upper shelving will all be open and done   
  with rustic wood shelves.

Similar layout to this that we found at Ikea


~We are keeping the existing floor in the kitchen but need to add flooring to the butler’s pantry.

That’s our plan. And by 'WE' I mean the contractor and his crew :).

Ok, back to day one.


We were told that the contractors would be there around 8:30 in the morning to start work…..and they show up! Score!  They get started right away on demoing our old concrete postage size porch off of our kitchen entrance.  That comes down super-fast.  I have to leave for work, so I wasn’t able to see any progress until I got home.  When I get home, we have a deck.  It’s not quite done yet, but we can walk out of the kitchen onto a new wooden surface.  They still needed to pour and set the footings and build the steps.  JD wanted them to hold off on the railings until he can figure out what he wants (just like a girl -  ha. Negative.  Not like a girl at all).  End of Day 1.  Not as much progress as I was hoping for, but the contractor said they had a lot of other projects they needed to do a few small ticket items on.  Oh well. 
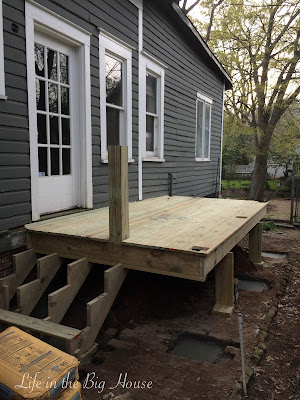

Deck in progress

JD checking out the progress
Floor prep
Here's the rest of the renovation, and to a big glass of wine.

What's in red?  JD's opinions, not facts, just opinions.  FACTS.  ALL FACTS.  BOOM!


Life in the Big House Blog Design by Ipietoon